Matthew McCarty Preservation, Interiors
& Landscapes
CREATIVE SOLUTIONS TO
PRESERVATION & DESIGN CHALLENGES
HISTORIC PRESERVATION
The historic Princeton post office located in Princeton, New Jersey, was designed by Charles Z. Klauder and completed in 1934. The building rests within a local historic district and is considered a treasured landmark by locals. New ownership intends on rehabilitating this resource into a restaurant and entertainment venue. This building is highly protected with existing easements to both the building and the artwork inside. Our job was to provide a conditions assessment and preservation drawings. Our firm acted as a liaison between local and state government and the primary architect and sub-contractors. Demo work has already begun and construction work should begin in 2020.
PRINCETON HISTORIC POST OFFICE - TRIUMPH
 |
|---|
 |
 |
 |
 |
Personal images & those of the National and NJ State Archives
CONSTRUCTION DOCUMENTS
The Mary Etta Cox House dates back to 1829 with many additions and modifications throughout time. It is believed that the barn dates back to the early to mid-1800s with the garage later being added in the early 1900s. It was my responsibility to rehabilitate the garage into public restrooms for a new recreational trail, as well as provide archival storage within the garage and barn. Plans have been approved and construction should begin in either 2020 or 2021.
MARY ETTA COX BARN REHABILITATION
 |
|---|
 |
 |
 |
 |
Personal images & those of the NPS
CONSTRUCTION DOCUMENTS
In the fall of 2017, graduate students were asked by the Newport Restoration Foundation (NRF) to conduct further research on properties that contribute to the Newport National Historic Landmark District. Seen adjacent, the Cahoone - Yates residence was my assigned property and is a c. 1763 Georgian, Colonial style home. This property is one of many Colonial style properties in Newport and holds value in its design conventions and connection to historic figures. The research collected for this project was extensive and can be viewed in the pdfs below. Upon completion of the research, students presented their work to the NRF and other community members. The research gathered for this project was then given to the NRF as contributing research for their archives.
CAHOONE - YATES HOUSE
 |
|---|
 |
 |
 |
 |
Personal images
PART 1
PART 2
Completed in 1911, this Classical Revival swim tank was commissioned by Helen Gould, the eldest daughter of industrial railroad titan Jay Gould. Boasting a Greco-Roman interior with changing rooms, lounge area and glass ceiling, this swim tank was one of the largest and most expensive pool pavilions in America during the time of its construction. During WWII, the swim tank was decommissioned in order to save resources for war efforts. Since that time, the pool pavilion has remained empty and has been taken back by mother nature. Myself, along with three other graduate preservationists, spent the summer of 2018 slowly stabilizing the structure in the hope that our efforts will spark public attention and financial investment. It is the intention of the National Trust to rehabilitate this historic site for future use.
This site is owned and operated by the National Trust for Historic Preservation in Tarrytown, New York
SWIM TANK | LYNDHURST MANSION
 |
|---|
 |
 |
 |
 |
Personal images
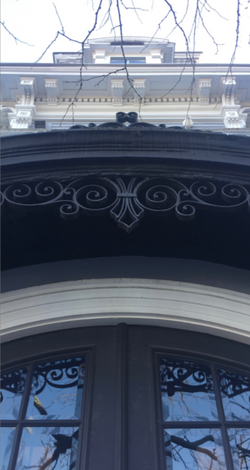
Architectural conservation is just one aspect of historic preservation. Understanding building construction and design conventions are crucial to the knowledge of a preservationist. During the fall of 2017, students were instructed to select a property and conduct a conditions analysis on one specific feature. The Asa K. Potter house was chosen for this project for its unique and artfully crafted ironwork. The analysis considered existing conditions and provided recommendations for repairs and/or techniques for preservation. Research for this project was formally showcased in the form of a presentation and written assessement. Please see pdf below for brief analysis of this property.
ASA K. POTTER HOUSE
 |
|---|
 |
 |
 |
 |
Personal images
The Rochambeau Fire House is a vacant building currently seeking a feasible rehabilitation. In the Spring of 2018, graduate students conducted a feasibility study to determine the best possible use for this facility that meets the requirements of the community. For this project, I was in charge of reading all original blueprints and converting them into contemporary AutoCAD drawings. Myself along with my team members also addressed codes and other physical and technical constraints. Upon completion, our proposals were shared with the community and the City of Providence.
ROCHAMBEAU FIRE HOUSE
 |
|---|
 |
 |
 |
 |
Personal images and those taken from Providence Monthly
During the spring of 2019, myself along with my fellow classmates provided a rehabilitation proposal for the Orpheum Theatre in New Bedford, MA. Our proposal followed the Secretary of the Interior's Standards for Rehabilitation and revolved around a theme of health and wellness. For this project, our team conducted archival research, interviews, conditions assessments, marketing analyses and a feasibility study. Our final proposal had a $0.00 project gap and was received well by community members. Upon completion, our team felt confident that our solution was realistic, practical and highly beneficial.
ORPHEUM THEATRE
NEW BEDFORD
 |
|---|
 |
 |
 |
 |